

Any fees payable will be explained in your initial no-obligation appointment, before you choose whether to use our Mortgage Services.
Countrywide Mortgage Services and Connells Group Insurance Services are trading names of Connells Group Principal Services Limited which is authorised and regulated by the Financial Conduct Authority (Firm Registration Number 301684). Registered Office: Witan Gate House, 500-600 Witan Gate West, Milton Keynes, MK9 1GF. Registered in England no. 01707341.
Extras
Save this property
About this property
Breton Close, Upton, Chester
Occupying an enviable position on a generous plot within one of Upton's most sought-after residential developments, this exceptional five-bedroom detached family home offers an abundance of versatile living accommodation, modern finishes throughout, and a wonderful balance of open-plan entertaining space and cosy family living. Situated within the catchment area of the highly regarded Mill View Primary School and Upton High School, whilst being conveniently located close to shops, supermarkets, healthcare facilities, transport links and access to Chester city centre, this home is perfectly suited to growing families seeking both lifestyle and convenience.
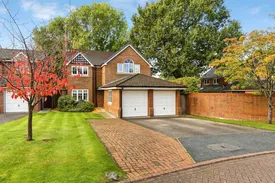
From the moment you arrive, the property immediately impresses with its attractive frontage, substantial driveway providing off-road parking for up to four vehicles, and its commanding position within this desirable residential setting. Internally, the accommodation has been thoughtfully designed to provide flexibility for modern family life, with a layout that caters effortlessly for multi-generational living, home working and entertaining alike.
The welcoming entrance hall leads to a spacious ground-floor bedroom complete with its own en-suite shower room and built in wardrobes, offering the ideal space for older relatives, guests, independent teenagers or those requiring single-level accommodation. A convenient downstairs WC further enhances the practicality of the ground floor.
The main living room is a wonderfully inviting space, beautifully presented in neutral tones and centred around a feature fireplace that creates a warm and cosy atmosphere throughout the colder months. Patio doors allow natural light to flood the room while providing direct access to the private rear garden, seamlessly connecting indoor and outdoor living.
Undoubtedly the heart of this fantastic home is the impressive open-plan kitchen, dining and family area positioned to the rear. Designed with entertaining in mind, the kitchen boasts an extensive range of fitted units, generous worktop space, integrated appliances and ample storage solutions, ensuring both style and functionality. The spacious dining area comfortably accommodates family gatherings and social occasions, while additional living space creates a sociable hub where family and friends can come together. Further patio doors open onto the garden, making summer entertaining effortless.
Adding another dimension to the already extensive accommodation is a superb extension currently utilised as a bright and airy summer lounge. Featuring double doors opening from the dining area, a charming fireplace and an abundance of natural light, this versatile room could equally serve as a garden room, playroom, additional sitting room or entertaining space depending on individual requirements.
The first floor continues to impress with four generously proportioned bedrooms. The principal suite is a true retreat, featuring stunning vaulted ceilings that create a real sense of character and space, built-in wardrobes providing excellent storage, and a contemporary en-suite shower room complete with a walk-in shower and modern fittings. Two further double bedrooms benefit from fitted wardrobes and ample floor space, while the fifth bedroom again which built in wardrobes, is currently arranged as a home office but can easily serve as a comfortable bedroom, nursery or study. Completing the accommodation is a beautifully appointed family bathroom, finished to a high standard with modern fixtures and fittings.
Externally, the rear garden provides a private sanctuary, offering an excellent degree of privacy and plenty of space for children to play, outdoor dining, gardening enthusiasts or simply relaxing in the sunshine. The generous plot allows the home to feel wonderfully spacious both inside and out, a feature increasingly difficult to find in modern family homes.
Further enhancing the appeal of this outstanding property is a boarded loft providing valuable additional storage space, along with fully owned solar panels which have been paid for in full, delivering improved energy efficiency and helping to reduce household running costs.
Combining substantial living accommodation, five well-proportioned bedrooms, multiple reception areas, modern family-friendly living spaces and an outstanding location close to excellent schools and amenities, this exceptional detached home represents a rare opportunity to acquire a truly versatile family residence in one of Chester's most desirable suburbs. Early viewing is highly recommended to appreciate the scale, quality and flexibility of accommodation on offer.
Please note that an AML fee is chargeable once an offer is accepted to cover the cost of carrying out the required identity and anti-money laundering checks.
Key information
Council Tax Band: Contact branch
Tenure: Freehold
-
Utility supply:
- Electric: Ask agent
- Water: Ask agent
- Heating: Ask agent
- Broadband: Ask agent
- Sewerage: Ask agent
Rights and restrictions:
- Private rights of way: Ask agent
- Public rights of way: Ask agent
- Listed property: Ask agent
- Restrictions: Ask agent
Risks:
- Flooded in last 5 years: Ask agent
- Flood defences: Ask agent
- Source of flood: Ask agent
Energy Performance Certificate

-
There has been a problem.
Please check the validation on the fields below.
 * Estimated monthly repayment: £...
*Please be aware, these results are for illustrative purposes only and should not be considered as a mortgage quote. These are based on a repayment mortgage and may vary depending on the term and interest rate of your mortgage. Lender fees may also be applicable. If you would like guidance on the right mortgage for you, we recommend speaking to a Countrywide Mortgage Services Consultant who will be more than happy to help.
†The 4.19% annual interest rate is based on the Connells Group average mortgage interest rate taken from this year YTD and is correct as at 17/03/2026.
Agent details
Extras
Save this property


