

Any fees payable will be explained in your initial no-obligation appointment, before you choose whether to use our Mortgage Services.
Countrywide Mortgage Services and Connells Group Insurance Services are trading names of Connells Group Principal Services Limited which is authorised and regulated by the Financial Conduct Authority (Firm Registration Number 301684). Registered Office: Witan Gate House, 500-600 Witan Gate West, Milton Keynes, MK9 1GF. Registered in England no. 01707341.
Extras
About this property
A Rare Countryside Residence of Exceptional Potential with Acreage, Outbuildings & Panoramic Conwy Valley Views
Plas Y Graig, Conwy.
** Viewing Strictly by Appointment Only**
Occupying an extraordinary position within the heart of the Conwy Valley, Plas Y Graig presents a truly unique opportunity to acquire a substantial countryside residence set within extensive grounds, enjoying some of the most breathtaking panoramic views North Wales has to offer.
Set within a private and secluded setting, approached via a long gated driveway, the property commands an elevated position overlooking the Conwy Valley and the dramatic Carneddau mountain range beyond. Surrounded by woodland, fields and mature hillside grounds, the property offers a lifestyle rarely found on the open market, combining privacy, tranquillity and exceptional development potential.
Plas Y Graig offers an exciting opportunity for purchasers seeking a private country residence, lifestyle property, hospitality venture or investment opportunity. The existing accommodation provides a wonderful foundation for enhancement, whilst previously approved planning consent allows for the extension and renovation of the main dwelling, creating the opportunity to fully maximise both the living space and the spectacular views.
One of the property's most compelling features is the extensive range of outbuildings located within the grounds. Offering superb potential for conversion, subject to the necessary consents, these buildings provide an exciting opportunity to create self-contained holiday accommodation, guest suites, studio space, workshops or additional residential accommodation.
The grounds themselves are a standout feature, extending across woodland, fields and sloping hillside, interwoven with established pathways and viewpoints that allow the stunning surroundings to be appreciated from every angle. The south-facing position ensures the property enjoys sunlight throughout the day whilst taking full advantage of the uninterrupted valley views.
Further enhancing the income-generating potential of the estate is a holiday static caravan, currently providing an established additional revenue stream and offering immediate commercial benefit to prospective purchasers.
Despite its peaceful and secluded setting, Plas Y Graig enjoys remarkable accessibility. Located just 1.5 miles from the historic walled town of Conwy, the property is conveniently positioned for access to local amenities, excellent schools, transport links and the North Wales coastline. The A55 Expressway is easily accessible, providing straightforward connections to Llandudno, Colwyn Bay, Chester and beyond.
Whether acquired as a stunning private residence, an exclusive countryside retreat, a lifestyle business or a development opportunity, Plas Y Graig represents a rare chance to secure a property of significant character, scale and potential within one of North Wales' most desirable locations.
Please note that an AML fee is chargeable to the buyer once an offer is accepted to cover the cost of carrying out the required identity and anti-money laundering checks. Once these checks have been completed, the fee cannot be refunded, even if the property purchase does not go ahead.
(Approximate Measurements Only)
Main Residence
Covered Entrance:
Front verandah, outside seating area. Doorway leading to:
Open Hallway Living Room
3.7m x 3.5m
Modern lounge area with electric feature fireplace; box bay window taking advantage of the breath-taking views to the front aspect; double panelled radiator. Balustrade staircase leading off to first floor level.
Dining Kitchen:
Dining Area
4.74m x 2.85m
Spacious open plan dining area. Leading into:
Kitchen
5.34m x 2m
Fitted range of base and wall units with complementary worktops; single drainer sink; electric cooker point; built-in shelving; sealed unit double glazed window overlooking rear.
WC/Cloaks
Low level suite.
Rear Entrance Porch
Tiled flooring.
Utility Room
3.56m x 1.39m
Tiled flooring.
First Floor Landing
Sealed unit double glazed window overlooking side elevation and enjoying breath-taking views
Bathroom
Three piece suite comprising panelled bath with shower above, pedestal wash hand basin and low level WC; half tiled walls.
Bedroom One
2.77m x 3.66m
Double panelled radiator; sealed unit, double glazed window overlooking front aspect and enjoying the stunning views down the Conwy Valley
Bedroom Two
2.8m x 2.24m
Sealed unit double glazed window overlooking rear of property and enjoying views onto the woodland
Bedroom Three
2.44m x 2.27m
Partially renovated. Enjoying views overlooking front aspect again taking full advantage of the stunning countryside views
Notes
The property is partly renovated but planning permission has previously been granted and the plans provide for substantial side and rear extension which would further extend the accommodation and take full advantage of the extensive views across the valley. The proposed new accommodation will comprise ground floor covered entrance leading to large dining kitchen with rear walk-in pantry and WC, sitting room and large living room with store leading off. First floor - 4 bedrooms, master bedroom with dressing room and large en-suite shower room. The master bedroom also provides a large glazed frontage with sliding bi-folding doors to take in the superb, panoramic views and also doorway leading onto front balcony which would enjoy views across the Conwy valley.
Externally
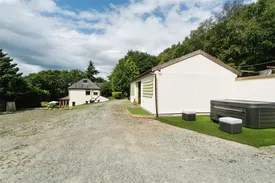
The property stands in a large plot of acreage, providing a magical hillside setting comprising a mixture of oak, silver birch and cherry trees together with some Scotch pine wood. There is also fenced paddocks with livestock pen, ample parking for cars and large vehicles/tractors, a range of large outbuildings, worktops and stables, partly renovated outbuilding which would make a superb letting cottage/accommodation or gym/recreational outbuilding. The property has a range of pathways for walks throughout the woodlands and an area for a Bell tent which could be used as a holiday lets, enjoying extensive south facing views down the valley overlooking the estuary. There is superb potential for further developing the letting income subject to consent. Large parking areas.
Outbuildings
Timber and steel profile open fronted store sheds (5.67m x 9.74m) power and light connected. Large timber workshop (7.5m x 6.15m) timber doors to either side allowing access, power and light connected. Lean-to storage area with loft space over/hayloft, open fronted shed (8.6m x 4.85m). Block built former outbuilding (5.53m x 9m) with potential for redevelopment subject to consent. In addition there is a 6 to 8 birth static caravan which is currently let out on a holiday let bases and provides excellent income.
Connected Services
Oil fired central heating for the main house, LPG for the static caravan. Private drainage. Mains electricity and water connected.
Viewings
Strictly by appointment through the agents, Beresford Adams, 18 Madoc Street, Llandudno, Conwy, LL30 2TL, Tel: 01492 875576. Email: [email protected]
Directions
Proceed from Gyffin village along the B5106 towards Tyn y Groes and the driveway will be viewed on the left hand side a short distance from Gorse Hill Holiday Park.
Location
Located on the outskirts of Conwy in the hamlet of Gorse Hill occupying a hillside location enjoying extensive views. Conwy has a variety of retail outlets, hotels, library and several places of interest. There is a local primary and secondary school, social and recreational facilities including an 18-hole golf course and yachting marina nearby.
Room details
-
(Approximate Measurements Only)
-
Main Residence
-
Covered Entrance:Front verandah, outside seating area. Doorway leading to:
-
Open Hallway Living Room 3.7m x 3.5mModern lounge area with electric feature fireplace; box bay window taking advantage of the breath-taking views to the front aspect; double panelled radiator. Balustrade staircase leading off to first floor level.
-
Dining Kitchen:
-
Dining Area 4.74m x 2.85mSpacious open plan dining area. Leading into:
-
Kitchen 5.34m x 2mFitted range of base and wall units with complementary worktops; single drainer sink; electric cooker point; built-in shelving; sealed unit double glazed window overlooking rear.
-
WC/CloaksLow level suite.
-
Rear Entrance PorchTiled flooring.
-
Utility Room 3.56m x 1.39mTiled flooring.
-
First Floor LandingSealed unit double glazed window overlooking side elevation and enjoying breath-taking views
-
BathroomThree piece suite comprising panelled bath with shower above, pedestal wash hand basin and low level WC; half tiled walls.
-
Bedroom One 2.77m x 3.66mDouble panelled radiator; sealed unit, double glazed window overlooking front aspect and enjoying the stunning views down the Conwy Valley
-
Bedroom Two 2.8m x 2.24mSealed unit double glazed window overlooking rear of property and enjoying views onto the woodland
-
Bedroom Three 2.44m x 2.27mPartially renovated. Enjoying views overlooking front aspect again taking full advantage of the stunning countryside views
-
NotesThe property is partly renovated but planning permission has previously been granted and the plans provide for substantial side and rear extension which would further extend the accommodation and take full advantage of the extensive views across the valley. The proposed new accommodation will comprise ground floor covered entrance leading to large dining kitchen with rear walk-in pantry and WC, sitting room and large living room with store leading off. First floor - 4 bedrooms, master bedroom with dressing room and large en-suite shower room. The master bedroom also provides a large glazed frontage with sliding bi-folding doors to take in the superb, panoramic views and also doorway leading onto front balcony which would enjoy views across the Conwy valley.
-
ExternallyThe property stands in a large plot of acreage, providing a magical hillside setting comprising a mixture of oak, silver birch and cherry trees together with some Scotch pine wood. There is also fenced paddocks with livestock pen, ample parking for cars and large vehicles/tractors, a range of large outbuildings, worktops and stables, partly renovated outbuilding which would make a superb letting cottage/accommodation or gym/recreational outbuilding. The property has a range of pathways for walks throughout the woodlands and an area for a Bell tent which could be used as a holiday lets, enjoying extensive south facing views down the valley overlooking the estuary. There is superb potential for further developing the letting income subject to consent. Large parking areas.
-
OutbuildingsTimber and steel profile open fronted store sheds (5.67m x 9.74m) power and light connected. Large timber workshop (7.5m x 6.15m) timber doors to either side allowing access, power and light connected. Lean-to storage area with loft space over/hayloft, open fronted shed (8.6m x 4.85m). Block built former outbuilding (5.53m x 9m) with potential for redevelopment subject to consent. In addition there is a 6 to 8 birth static caravan which is currently let out on a holiday let bases and provides excellent income.
-
Connected ServicesOil fired central heating for the main house, LPG for the static caravan. Private drainage. Mains electricity and water connected.
-
ViewingsStrictly by appointment through the agents, Beresford Adams, 18 Madoc Street, Llandudno, Conwy, LL30 2TL, Tel: 01492 875576. Email: [email protected]
-
DirectionsProceed from Gyffin village along the B5106 towards Tyn y Groes and the driveway will be viewed on the left hand side a short distance from Gorse Hill Holiday Park.
-
LocationLocated on the outskirts of Conwy in the hamlet of Gorse Hill occupying a hillside location enjoying extensive views. Conwy has a variety of retail outlets, hotels, library and several places of interest. There is a local primary and secondary school, social and recreational facilities including an 18-hole golf course and yachting marina nearby.
Key information
Council Tax Band: E
Tenure: Freehold
-
Utility supply:
- Electric: Ask agent
- Water: Ask agent
- Heating: Ask agent
- Broadband: Ask agent
- Sewerage: Ask agent
Rights and restrictions:
- Private rights of way: Ask agent
- Public rights of way: Ask agent
- Listed property: Ask agent
- Restrictions: Ask agent
Risks:
- Flooded in last 5 years: Ask agent
- Flood defences: Ask agent
- Source of flood: Ask agent
Energy Performance Certificate

-
There has been a problem.
Please check the validation on the fields below.
 * Estimated monthly repayment: £...
*Please be aware, these results are for illustrative purposes only and should not be considered as a mortgage quote. These are based on a repayment mortgage and may vary depending on the term and interest rate of your mortgage. Lender fees may also be applicable. If you would like guidance on the right mortgage for you, we recommend speaking to a Countrywide Mortgage Services Consultant who will be more than happy to help.
†The 4.19% annual interest rate is based on the Connells Group average mortgage interest rate taken from this year YTD and is correct as at 17/03/2026.
Agent details
Extras
Save this property


