

Any fees payable will be explained in your initial no-obligation appointment, before you choose whether to use our Mortgage Services.
Countrywide Mortgage Services and Connells Group Insurance Services are trading names of Connells Group Principal Services Limited which is authorised and regulated by the Financial Conduct Authority (Firm Registration Number 301684). Registered Office: Witan Gate House, 500-600 Witan Gate West, Milton Keynes, MK9 1GF. Registered in England no. 01707341.
Extras
About this property
An opportunity to acquire this three storey water front town house located on the much sought-after Hen Gei Llechi Marina development, which has been Renovated and upgraded to a high standard. The property is situated in the picturesque village of Felinheli owing to its position on the banks of the Menai Straits there are beautiful sea views across to the Isle of Anglesey and beyond. It is also well placed for all general amenities, schools and doctors’ surgery, and also has easy access to the A55 expressway which provides a fast link to Anglesey and Chester and the motorway network. The property briefly comprises split level accommodation affording Entrance to storage area leading to entrance hall, ground floor bedroom with en-suite and utility room to the ground floor with open plan kitchen/breakfast room and lounge/diner leading on to the balcony overlooking the Menai Strait to the first floor, with two further bedrooms master leading on to the balcony overlooking the Menai Strait and family bathroom to the second floor. The property benefits from having double glazing, gas central heating, off road parking for several vehicles and gardens to front and rear.
**Please note that an AML fee is chargeable to the buyer once an offer is accepted to cover the cost of carrying out the required identity and anti-money laundering checks. Once these checks have been completed, the fee cannot be refunded, even if the property purchase does not go ahead.**
Entrance
Through double glazed door leading to:-
Storage area
Garage door, Double glazed door into:-
Entrance Hall
Coved ceiling, stairs to first floor, under stairs storage cupboard, radiator, oak block floor, door to:
Utility
Wall mounted gas central heating boiler, work surfaces with inset sink and mixer tap, storage cupboard below, plumbing for washing machine, heated towel rail, double glazed window, part tiled walls.
Bedroom three
3.96m x 4.57m
Two double glazed windows, double glazed patio door to rear garden with views across the Menai Strait to the Isle of Anglesey, oak block floor, TV point, telephone point, radiator, door to:
En suite
Vanity hand wash basin with storage cupboards below, part tiled walls, fitted mirror, recessed WC, tiled shower cubicle with mixer shower, recessed lighting, extractor fan, radiator, ceramic tiled floor.
First floor lounge/dining/kitchen
10.97m x 4.57m
Lounge area with contemporary style gas fire with pebble detail, oak block floor, TV point, radiator, double glazed patio door leading to the balcony and framing outstanding sea views across the Menai Strait to the Isle of Anglesey. Dining area with oak blocked floor, coved ceiling, radiator, intercom to the front door, double doorway into the Kitchen/breakfast room which has a range of wall, drawer and base units in a solid oak finish with granite work surfaces over, glazed display cupboards with lighting, central island unit with inset 1½ bowl stainless steel sink with mixer tap, granite breakfast bar, void for gas range cooker with granite splash back, contemporary style chimney extractor hood above, integral fridge, freezer and dishwasher, two double glazed windows, recessed lightning, ceramic tiled floor, TV point.
Balcony
4.27m x 1.73m
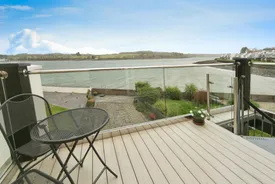
Decked balcony with glazed balustrade, spiral staircase leading down to the rear garden, fantastic sea views over the Menai Strait to the Isle of Anglesey.
Second floor landing
Coved ceiling, doors to:
Bedroom two
2.92m x 4.27m
Double glazed window, two wall light points, loft access.
Bathroom
Low level WC, pedestal hand wash basin with mixer tap, fitted mirror above, shower end bath with mixer tap and shower over, glazed shower screen, heated towel rail, tiled walls, recessed lighting, coved ceiling, extractor fan, ceramic tiled floor.
Bedroom one
3.35m x 3.35m
Coved ceiling, telephone point, radiator, door to walk in wardrobe with automatic light, double glazed patio door to:
Balcony
4.72m x 2.44m
With glazed balustrade, flagged patio floor and outstanding sea views across the Menai Strait to the Isle of Anglesey.
Outside
Rear garden with raised deck area, mature palms, steps down to an established lawn garden enclosed by shrubs and timber fencing. Front block paved driveway with ample off road parking, raised shrub beds with a good variety of plants.
Room details
-
EntranceThrough double glazed door leading to:-
-
Storage areaGarage door, Double glazed door into:-
-
Entrance HallCoved ceiling, stairs to first floor, under stairs storage cupboard, radiator, oak block floor, door to:
-
UtilityWall mounted gas central heating boiler, work surfaces with inset sink and mixer tap, storage cupboard below, plumbing for washing machine, heated towel rail, double glazed window, part tiled walls.
-
Bedroom three 3.96m x 4.57mTwo double glazed windows, double glazed patio door to rear garden with views across the Menai Strait to the Isle of Anglesey, oak block floor, TV point, telephone point, radiator, door to:
-
En suiteVanity hand wash basin with storage cupboards below, part tiled walls, fitted mirror, recessed WC, tiled shower cubicle with mixer shower, recessed lighting, extractor fan, radiator, ceramic tiled floor.
-
First floor lounge/dining/kitchen 10.97m x 4.57mLounge area with contemporary style gas fire with pebble detail, oak block floor, TV point, radiator, double glazed patio door leading to the balcony and framing outstanding sea views across the Menai Strait to the Isle of Anglesey. Dining area with oak blocked floor, coved ceiling, radiator, intercom to the front door, double doorway into the Kitchen/breakfast room which has a range of wall, drawer and base units in a solid oak finish with granite work surfaces over, glazed display cupboards with lighting, central island unit with inset 1½ bowl stainless steel sink with mixer tap, granite breakfast bar, void for gas range cooker with granite splash back, contemporary style chimney extractor hood above, integral fridge, freezer and dishwasher, two double glazed windows, recessed lightning, ceramic tiled floor, TV point.
-
Balcony 4.27m x 1.73mDecked balcony with glazed balustrade, spiral staircase leading down to the rear garden, fantastic sea views over the Menai Strait to the Isle of Anglesey.
-
Second floor landingCoved ceiling, doors to:
-
Bedroom two 2.92m x 4.27mDouble glazed window, two wall light points, loft access.
-
BathroomLow level WC, pedestal hand wash basin with mixer tap, fitted mirror above, shower end bath with mixer tap and shower over, glazed shower screen, heated towel rail, tiled walls, recessed lighting, coved ceiling, extractor fan, ceramic tiled floor.
-
Bedroom one 3.35m x 3.35mCoved ceiling, telephone point, radiator, door to walk in wardrobe with automatic light, double glazed patio door to:
-
Balcony 4.72m x 2.44mWith glazed balustrade, flagged patio floor and outstanding sea views across the Menai Strait to the Isle of Anglesey.
-
OutsideRear garden with raised deck area, mature palms, steps down to an established lawn garden enclosed by shrubs and timber fencing. Front block paved driveway with ample off road parking, raised shrub beds with a good variety of plants.
Key information
Council Tax Band: F
Tenure: Freehold
-
Utility supply:
- Electric: Ask agent
- Water: Ask agent
- Heating: Ask agent
- Broadband: Ask agent
- Sewerage: Ask agent
Rights and restrictions:
- Private rights of way: Ask agent
- Public rights of way: Ask agent
- Listed property: Ask agent
- Restrictions: Ask agent
Risks:
- Flooded in last 5 years: Ask agent
- Flood defences: Ask agent
- Source of flood: Ask agent
Energy Performance Certificate

-
There has been a problem.
Please check the validation on the fields below.
 * Estimated monthly repayment: £...
*Please be aware, these results are for illustrative purposes only and should not be considered as a mortgage quote. These are based on a repayment mortgage and may vary depending on the term and interest rate of your mortgage. Lender fees may also be applicable. If you would like guidance on the right mortgage for you, we recommend speaking to a Countrywide Mortgage Services Consultant who will be more than happy to help.
†The 4.19% annual interest rate is based on the Connells Group average mortgage interest rate taken from this year YTD and is correct as at 17/03/2026.
Agent details
Extras
Save this property


