

Any fees payable will be explained in your initial no-obligation appointment, before you choose whether to use our Mortgage Services.
Countrywide Mortgage Services and Connells Group Insurance Services are trading names of Connells Group Principal Services Limited which is authorised and regulated by the Financial Conduct Authority (Firm Registration Number 301684). Registered Office: Witan Gate House, 500-600 Witan Gate West, Milton Keynes, MK9 1GF. Registered in England no. 01707341.
Extras
About this property
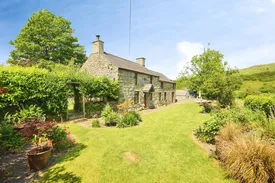
An attractive detached character residence set in approximately 4 acres, enjoying far reaching views across open countryside in the highly sought after and picturesque village of Llangybi which lies approximately 5 miles from the popular market town of Pwllheli which offers a comprehensive range of amenities. Thoughtfully extended and modernised over recent years, whilst retaining a wealth of original character features, Lon Las offers a perfect blend of original and modern features.
The well proportioned accommodation comprises a welcoming lounge with inglenook fireplace and multiburner, a spacious modern kitchen/ diner fitted with integrated appliances, central island and its many windows offer lovely views to the garden and outside space. There is also a practical utility/ boot and cloakroom.
On the first floor there are 3 well proportioned bedrooms, large family bathroom. The corridor/ landing is a unique feature with a home office space /cosy seating space to one end with numerous windows giving natural light. The spacious super king size bed master bedroom is light and inviting with ample wardrobe space. The pretty second double bedroom has a number of original features. The third bedroom could be used as office space and has ample storage space.
Externally, the oak gated property is equally appealing offering privacy and a delightful setting with a gravelled driveway, ample parking, landscaped lawned gardens, patio areas, an orchard with mature fruit trees and red cedar timber greenhouse and raised bed.
The property has a range of useful, well maintained outbuildings, stables, a barn currently used for hay and storage but would suit any purpose including workshop/ garage and a field shelter. All the outbuildings and stables are suitable for a number of different uses to suit the needs of the homeowner.
All fields have a water supply. The fields are suitable for equine, livestock and equally suited for those who want a home surrounded by their own green space.
Viewing is highly recommended to fully appreciate the character, setting and lifestyle this unique rural property has to offer.
Please note that an AML fee is chargeable once an offer is accepted to cover the cost of carrying out the required identity and anti-money laundering checks.
GROUND FLOOR
Living Room
7.50m x 4.22m
Kitchen/Dining Room
8.28m x 4.48m
Utility Room
2.80m x 2.56m
Cloakroom
FIRST FLOOR
Bedroom 1
4.8m x 4.47m
Bedroom 2
3.68m x 2.29m
Bedroom 3
2.82m x 2.5m
Bathroom
3.43m x 2.77m
EXTERNAL
Stable
4.17m x3.58m
Stable / Outbuilding
4.22m x 2.72m
Outbuilding
3.78m x 2.72m
With main water supply
Large Outbuilding / Hay Barn
9m x 8m
With mains tap inside
Field Shelter / Stable approx
3.6m x 3.6m
Red Cedar timber frame Greenhouse
3.0m x 2.4m
OUTBUILDINGS
All the outbuildings and stables are suitable for a number of different uses to suit the homeowner. All fields have a water supply.
Room details
-
GROUND FLOOR
-
Living Room7.50m x 4.22m
-
Kitchen/Dining Room8.28m x 4.48m
-
Utility Room2.80m x 2.56m
-
Cloakroom
-
FIRST FLOOR
-
Bedroom 14.8m x 4.47m
-
Bedroom 23.68m x 2.29m
-
Bedroom 32.82m x 2.5m
-
Bathroom3.43m x 2.77m
-
EXTERNAL
-
Stable4.17m x3.58m
-
Stable / Outbuilding4.22m x 2.72m
-
Outbuilding 3.78m x 2.72mWith main water supply
-
Large Outbuilding / Hay Barn 9m x 8mWith mains tap inside
-
Field Shelter / Stable approx3.6m x 3.6m
-
Red Cedar timber frame Greenhouse3.0m x 2.4m
-
OUTBUILDINGSAll the outbuildings and stables are suitable for a number of different uses to suit the homeowner. All fields have a water supply.
Key information
Council Tax Band: F
Tenure: Freehold
-
Utility supply:
- Electric: Mains Supply
- Water: Mains Supply
- Heating: Oil
- Broadband: FTTP
- Sewerage: Mains Supply
Rights and restrictions:
- Private rights of way: Ask agent
- Public rights of way: Ask agent
- Listed property: Ask agent
- Restrictions: Ask agent
Risks:
- Flooded in last 5 years: Ask agent
- Flood defences: Ask agent
- Source of flood: Ask agent
Energy Performance Certificate

-
There has been a problem.
Please check the validation on the fields below.
 * Estimated monthly repayment: £...
*Please be aware, these results are for illustrative purposes only and should not be considered as a mortgage quote. These are based on a repayment mortgage and may vary depending on the term and interest rate of your mortgage. Lender fees may also be applicable. If you would like guidance on the right mortgage for you, we recommend speaking to a Countrywide Mortgage Services Consultant who will be more than happy to help.
†The 4.19% annual interest rate is based on the Connells Group average mortgage interest rate taken from this year YTD and is correct as at 17/03/2026.
Agent details
Extras
Save this property


